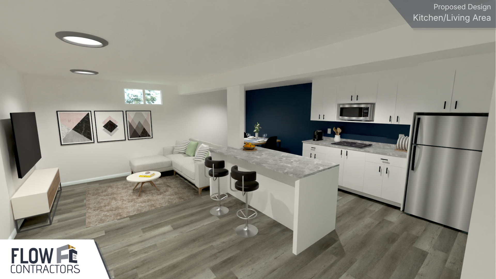
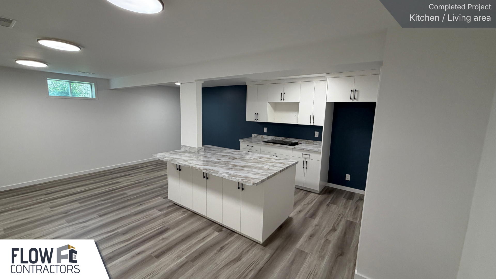
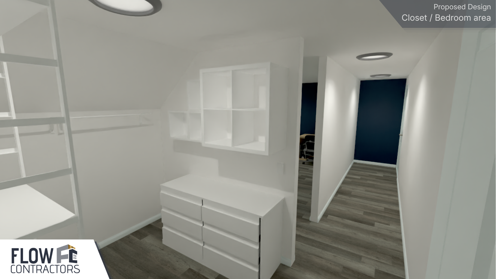
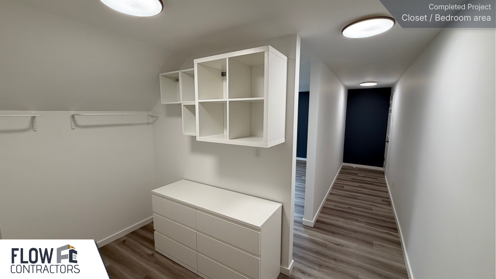
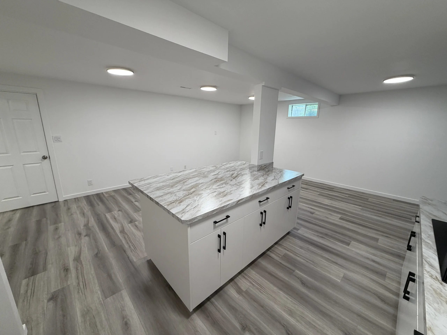
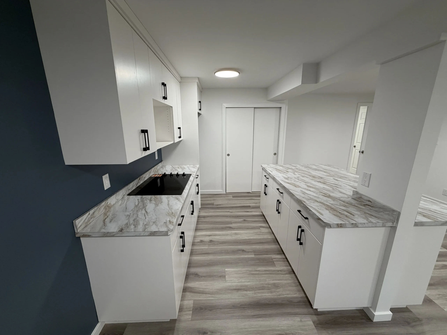
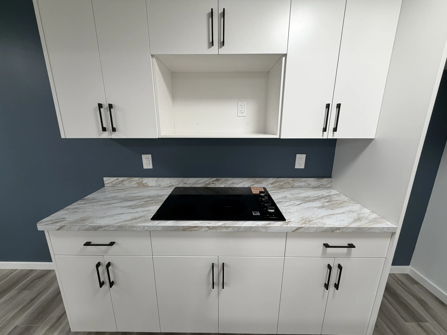
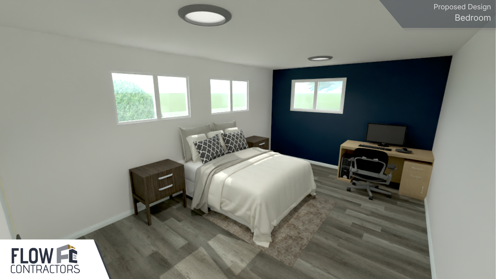
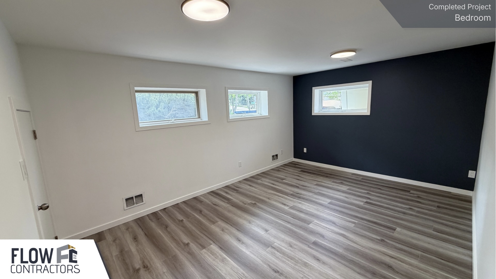
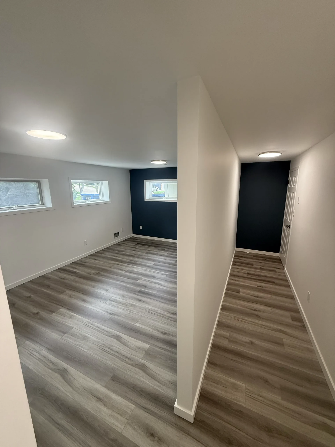
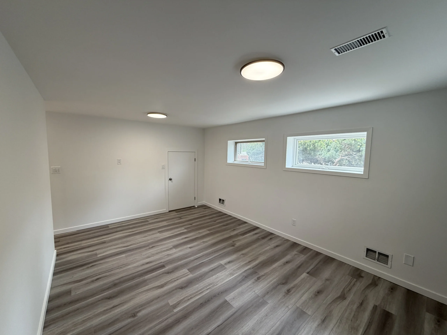
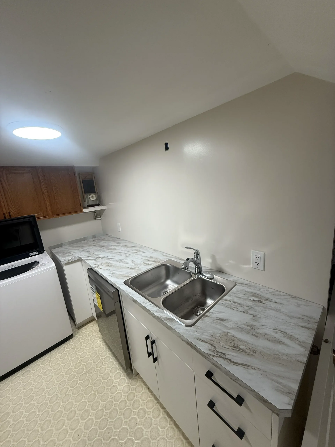
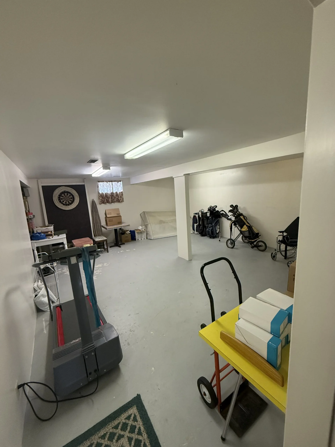
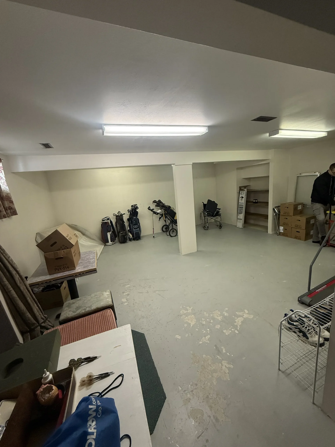
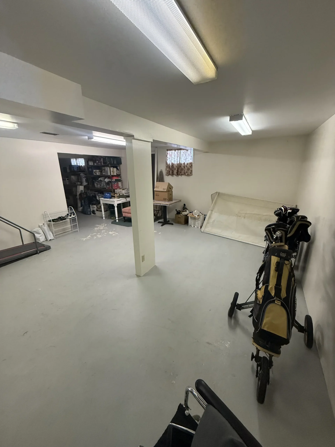
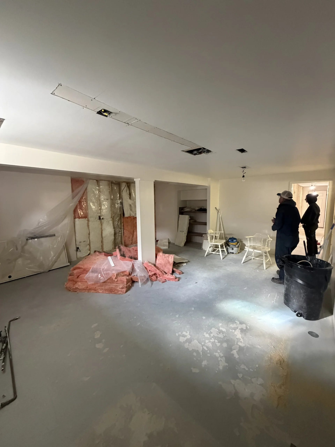
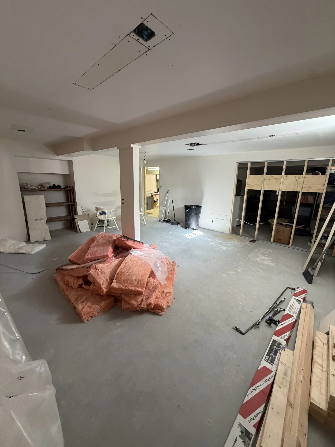
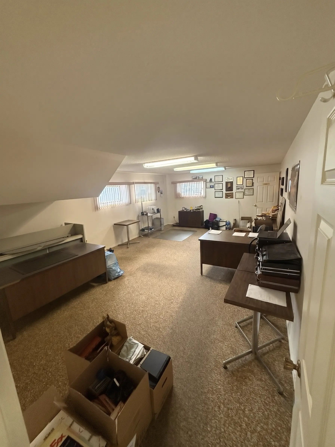
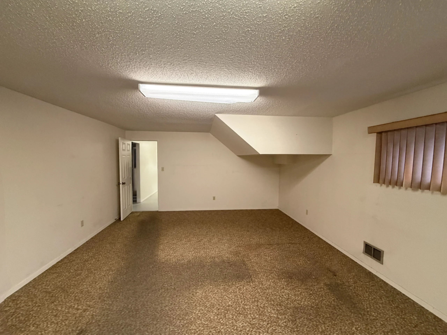
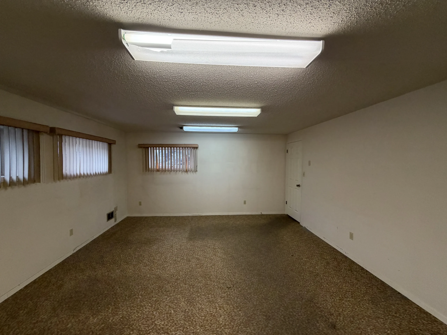
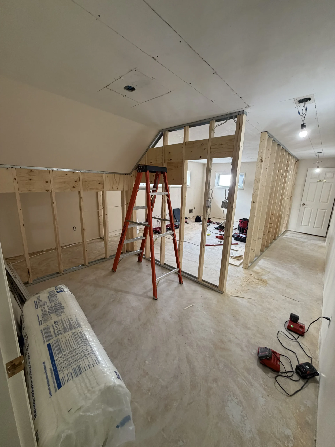
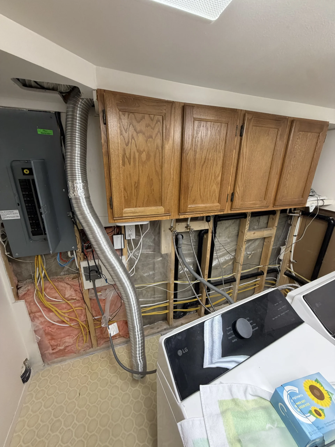
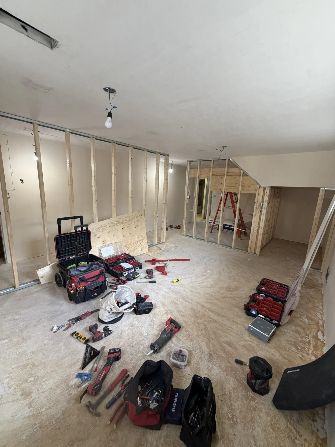
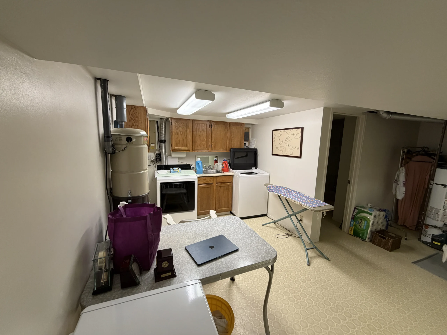
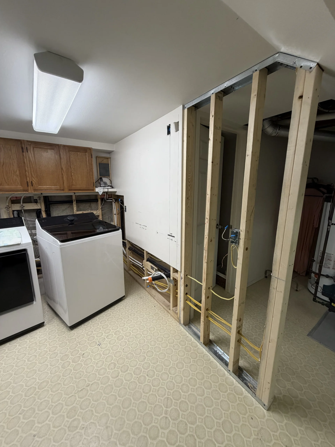
This residential renovation transformed an underutilized storage area into a modern, functional living space through a complete interior redesign and renovation. Beginning with the design phase, our team worked closely with the homeowner to develop a new layout and provided 3D renderings to help visualize the finished space before construction began. The existing floor plan was reconfigured to create a dedicated bedroom with a walk-in closet and storage room, while a second open area was converted into a bright kitchen and living space. Our team completed selective demolition, new wall framing, drywall installation, electrical upgrades including a panel upgrade, custom cabinetry, painting, luxury vinyl plank flooring, and finish carpentry throughout. To maximize functionality, custom cabinetry was also installed in the laundry room, along with a new sink and dishwasher, creating additional workspace and storage while making efficient use of the existing plumbing. The completed renovation transformed an inefficient storage area into a comfortable, practical living space designed around the homeowner's needs—from concept and 3D visualization through construction and completion.